<-- style PDP --> 30 Coranto Way, Vaughan - Att/Row/Twnhouse for sale for $1,186,000
  • new
  • for sale

30 Coranto Way

Vaughan, Ontario, L4H 3P6 - Vellore Village

$1,186,000

  • Neighbourhood

    Vellore Village

  • Major Intersection

    Weston Rd & Major Mackenzie

  • Listed Since: 3 day(s)

  • Last update: 3 day(s) ago

Overview

  • Property Type

    Att/Row/Twnhouse, 2-Storey

  • Bedrooms

    3 + 1

  • Bathrooms

    4

  • Basement

    Sep Entrance

  • Kitchen

    1 + 1

  • Total Parking

    2 (1 Attached Garage)

  • Lot Size

    19.71x95.53 (Feet)

  • Taxes

    $4,540.26 (2026)

  • Type

    Freehold

Property Description

Property description for 30 Coranto Way, Vaughan

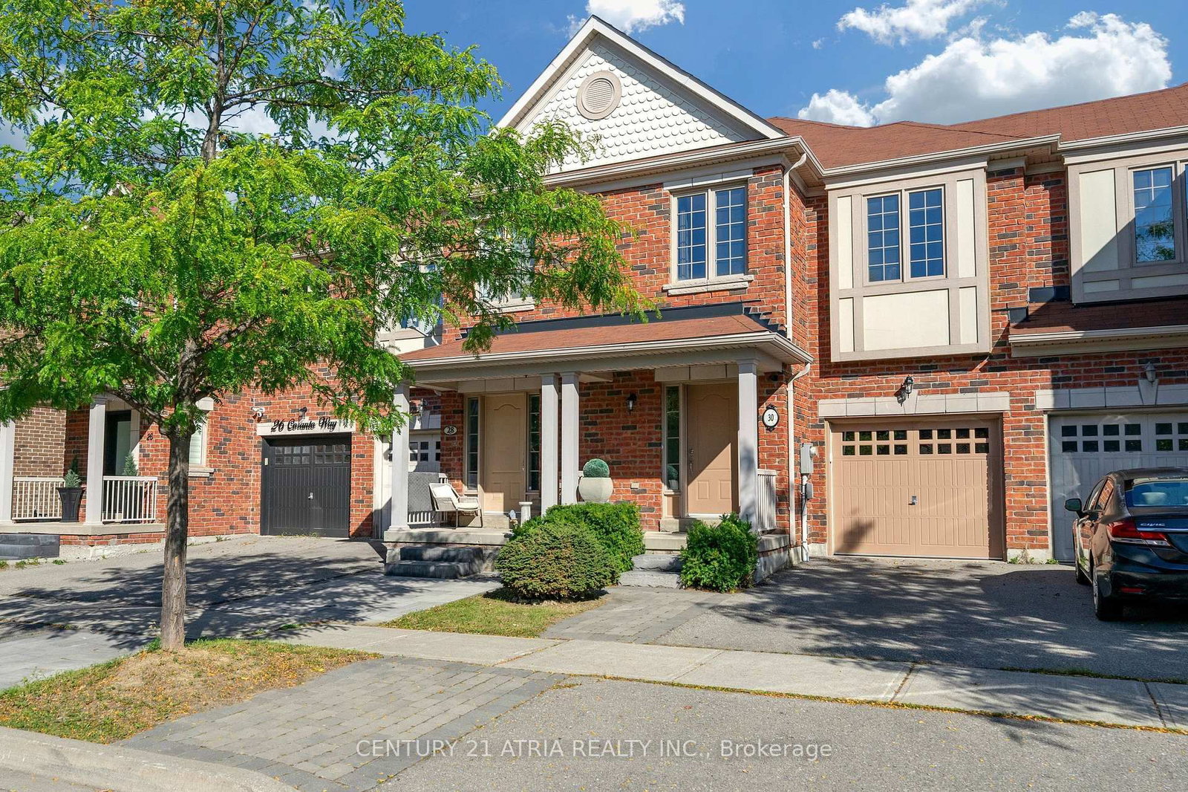
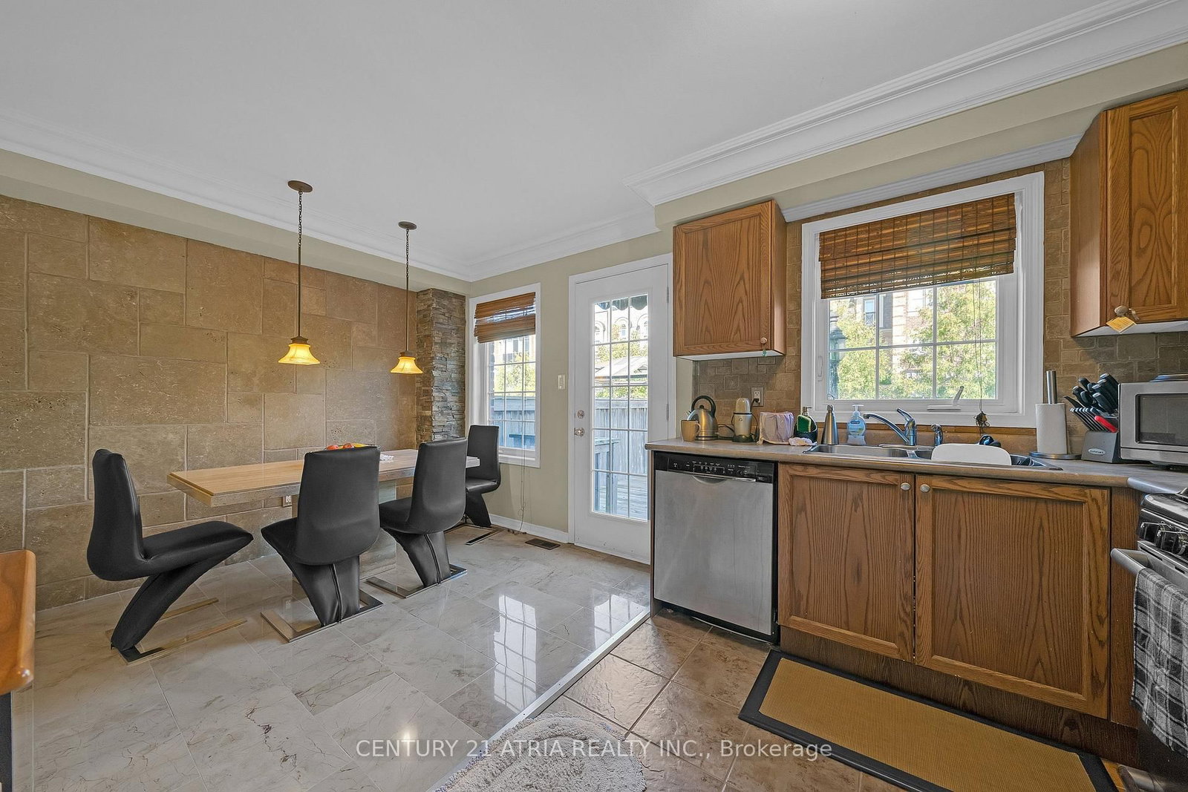
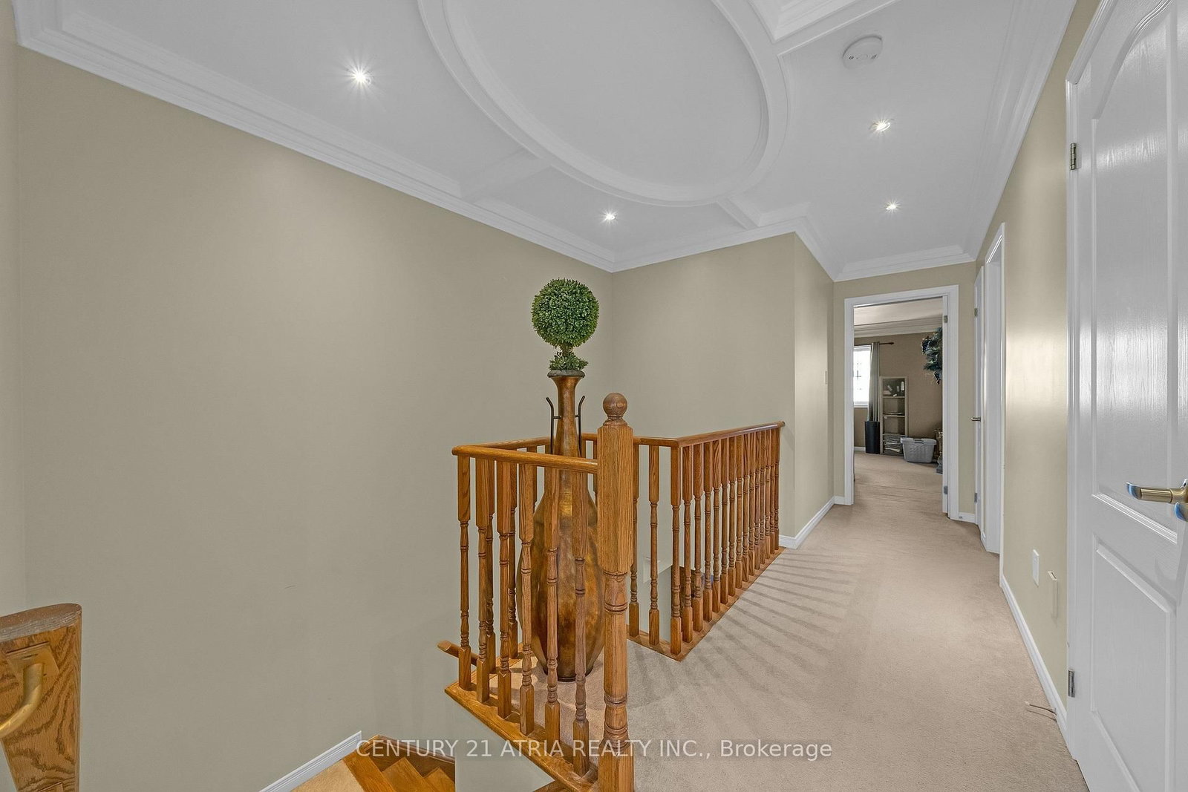
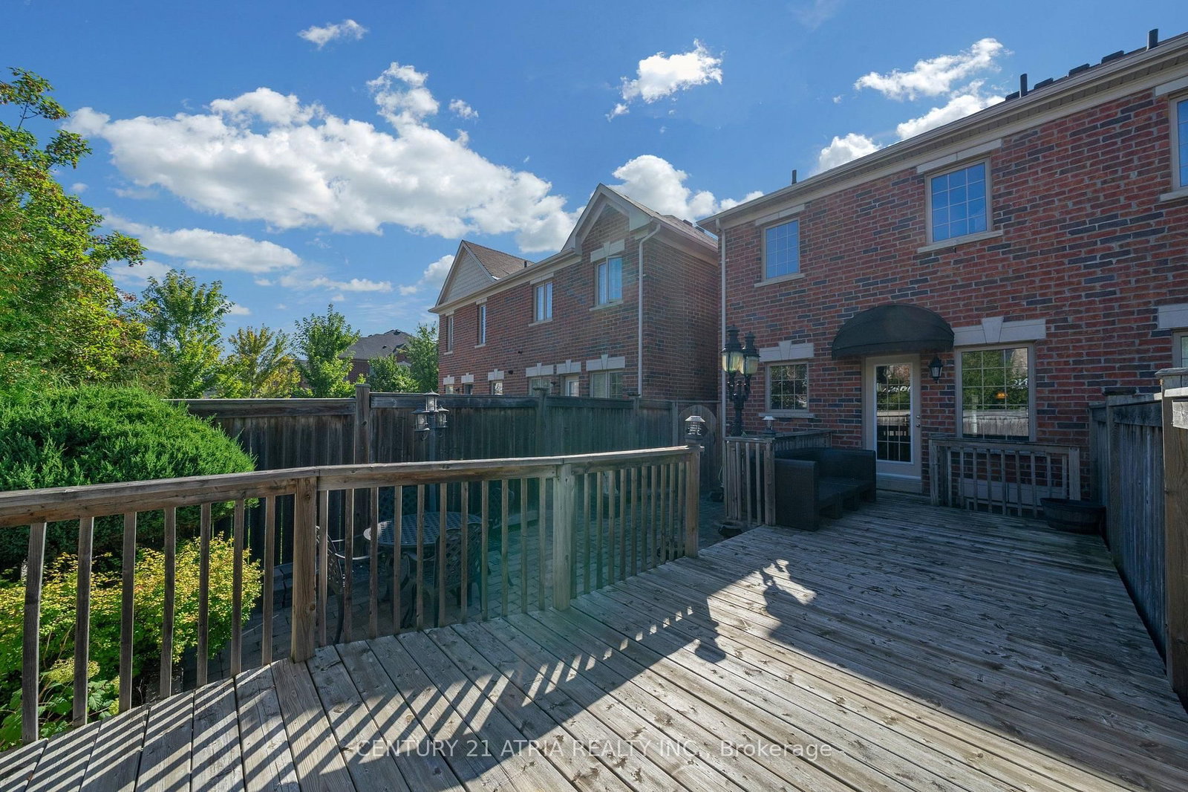
Welcome to an exceptional Ultra-Luxury Townhouse located in the highly desirable Vellore Village community of Vaughan. This beautifully upgraded 3+1 bedrooms, 4 bathrooms, 2 kitchenshome offers a perfect combination of luxury finishes, elegant design, and functional familyliving. Situated in a prime location, this home backs onto a plaza, providing convenient access toeveryday amenities while maintaining the comfort and privacy of your own backyard retreat. Theproperty features parking for 3 vehicles, a spacious backyard with a large deck, professionallydesigned stone paving throughout the backyard and boulevard, and an impressive natural stonefront entrance.Step inside and experience refined elegance with 3/4-inch thick natural marble flooringthroughout the main floor, complemented by a stunning marble medallion feature. The dining areashowcases a custom natural stone accent wall, while the family room features a customfloor-to-ceiling natural stone fireplace with built-in TV mount cutout, creating a true luxuryfocal point.The main floor is enhanced with architectural details including a waffle ceilingdesign in the foyer, crown moulding throughout, and custom oval beam detailing in the upperhallway. Every bedroom is thoughtfully designed with walk-in closets, while the primary suiteand additional bedrooms feature custom moulding and ceiling details, including elegant crownmoulding designs and waffle ceiling accents.The fully finished basement offers exceptionaladditional living space with a second kitchen, custom crown moulding and waffle ceiling design,a luxurious bathroom finished with natural stone tiles throughout, and a beautiful limestone fireplace - perfect for entertaining, extended family, or additional living flexibility.Closeto parks, local schools, places of worship, a hospital, highway 400, Walmart, Canada'sWonderland, Vaughan Mills, and community/recreation centres. High Ranking School Zone

Listed by CENTURY 21 ATRIA REALTY INC.

  • MLS #

    N13802934

  • Sq. Ft

    2000-2500

  • Sq. Ft. Source

    MLS

  • Lot Irregularities

    n/a

  • Year Built

    6-15

  • Pool

    None

  • Drive

    Available

  • Garage

    Attached, 1 spaces

  • Total Parking

    2

  • Family Room

    Y

  • Den

    Y

  • Exterior

    Brick

  • Fireplace

    Y

  • Roof

    Asphalt Shingle

  • Foundation

    Concrete

  • Elevator

    n/a

  • Water View

    n/a

  • Laundry Level

    Lower

  • Heat

    Forced Air

  • A/C

    Central Air

  • Water

    Municipal

  • Water Supply

    n/a

  • Sewers

    Sewers

  • Central Vac

    Y

  • Living

    4.95 x 3.3 ft Ground level

    O/Looks Dining, Moulded Ceiling, Tile Floor

  • Dining

    2.67 x 3.05 ft Ground level

    O/Looks Backyard, Window, Pot Lights

  • Kitchen

    2.29 x 3.05 ft Ground level

    B/I Bar, Breakfast Bar, Open Concept

  • Bathroom

    1.46 x 1.67 ft Ground level

    3 Pc Ensuite, Mirrored Walls

  • Bathroom

    1.85 x 3.0 ft 2nd level

    3 Pc Bath

  • Primary

    4.95 x 4.75 ft 2nd level

    Window, W/I Closet, Moulded Ceiling

  • 2nd Br

    2.84 x 4.24 ft 2nd level

    Window, Closet, Moulded Ceiling

  • 3rd Br

    2.77 x 4.01 ft 2nd level

    Window, Closet, Moulded Ceiling

  • Kitchen

    2.21 x 5.23 ft Bsmt level

    Breakfast Area, 3 Pc Bath, Moulded Ceiling

  • 4th Br

    4.95 x 5.59 ft Bsmt level

    Window, Open Concept, Fireplace

  • Bathroom

    2.39 x 1.5 ft Bsmt level

    3 Pc Bath

  • Laundry

    2.31 x 3.68 ft Bsmt level

  • Bathroom

    1.55 x 3.1 ft 2nd level

    3 Pc Bath

  • MLS #

    N13802934

  • Sq. Ft

    2000-2500

  • Sq. Ft. Source

    MLS

  • Lot Irregularities

    n/a

  • Year Built

    6-15

  • Pool

    None

  • Drive

    Available

  • Garage

    Attached, 1 spaces

  • Total Parking

    2

  • Family Room

    Y

  • Den

    Y

  • Exterior

    Brick

  • Fireplace

    Y

  • Roof

    Asphalt Shingle

  • Foundation

    Concrete

  • Elevator

    n/a

  • Water View

    n/a

  • Laundry Level

    Lower

  • Heat

    Forced Air

  • A/C

    Central Air

  • Water

    Municipal

  • Water Supply

    n/a

  • Sewers

    Sewers

  • Central Vac

    Y

  • Living

    4.95 x 3.3 ft Ground level

    O/Looks Dining, Moulded Ceiling, Tile Floor

  • Dining

    2.67 x 3.05 ft Ground level

    O/Looks Backyard, Window, Pot Lights

  • Kitchen

    2.29 x 3.05 ft Ground level

    B/I Bar, Breakfast Bar, Open Concept

  • Bathroom

    1.46 x 1.67 ft Ground level

    3 Pc Ensuite, Mirrored Walls

  • Bathroom

    1.85 x 3.0 ft 2nd level

    3 Pc Bath

  • Primary

    4.95 x 4.75 ft 2nd level

    Window, W/I Closet, Moulded Ceiling

  • 2nd Br

    2.84 x 4.24 ft 2nd level

    Window, Closet, Moulded Ceiling

  • 3rd Br

    2.77 x 4.01 ft 2nd level

    Window, Closet, Moulded Ceiling

  • Kitchen

    2.21 x 5.23 ft Bsmt level

    Breakfast Area, 3 Pc Bath, Moulded Ceiling

  • 4th Br

    4.95 x 5.59 ft Bsmt level

    Window, Open Concept, Fireplace

  • Bathroom

    2.39 x 1.5 ft Bsmt level

    3 Pc Bath

  • Laundry

    2.31 x 3.68 ft Bsmt level

  • Bathroom

    1.55 x 3.1 ft 2nd level

    3 Pc Bath

Thinking of Selling?

Find Out Your Home’s Value in Today’s Market!

No Email or Signup is required to view your home estimate.

estimate your home value

Contact Manoj Kukreja

Sales Representative,
Century 21 People’s Choice Realty Inc.,
Brokerage
(647) 576 - 2100

Manoj profile avatar

Inventory Graph

10 9 8 7 6 5 4 3 2 1 0 6 Months of inventory SELLER'S Market BALANCED Market BUYER'S Market

Mortgage Calculator

This data is for informational purposes only.

Mortgage Payment per month

Principal Amount

Interest

Total Payable

Amortization

Amortization

Closing Cost Calculator

This data is for informational purposes only.

Closing Cost Total for this property

Total Cash flow for purchasing this property

Down Payment(%)*
Additional information

Provincial Land Transfer Tax

Ontario Land Transfer Tax Rebate

Toronto Land Transfer Tax

Toronto Land Transfer Tax Rebate

PST on CMHC Insurance Premium

Lawyer Fees

$2,825

Government Registration Fee's

$164

Title Insurance

Closing Cost Total

Total Cash flow for purchasing this property

Provincial Land Transfer Tax

Ontario Land Transfer Tax Rebate

Toronto Land Transfer Tax

Toronto Land Transfer Tax Rebate

PST on CMHC Insurance Premium

Lawyer Fees

$2,825

Government Registarion Fee's

$164

Title Insurance

Down Payment(%)*

* A down payment of less than 20% is permitted only for first-time home buyers purchasing their principal residence. The minimum down payment required is 5% for the portion of the purchase price up to $500,000, and 10% for the portion between $500,000 and $1,500,000. For properties priced over $1,500,000, a minimum down payment of 20% is required.

Thinking of Selling?

Find Out Your Home’s Value in Today’s Market!

No Email or Signup is required to view your home estimate.

estimate your home value

Contact Manoj Kukreja

Sales Representative, Century 21 People’s Choice Realty Inc., Brokerage
(647) 576 - 2100

Manoj profile avatar

Recent Sold Listings in Vellore Village, Vaughan

Popular Cities